Core product

EasyTop™

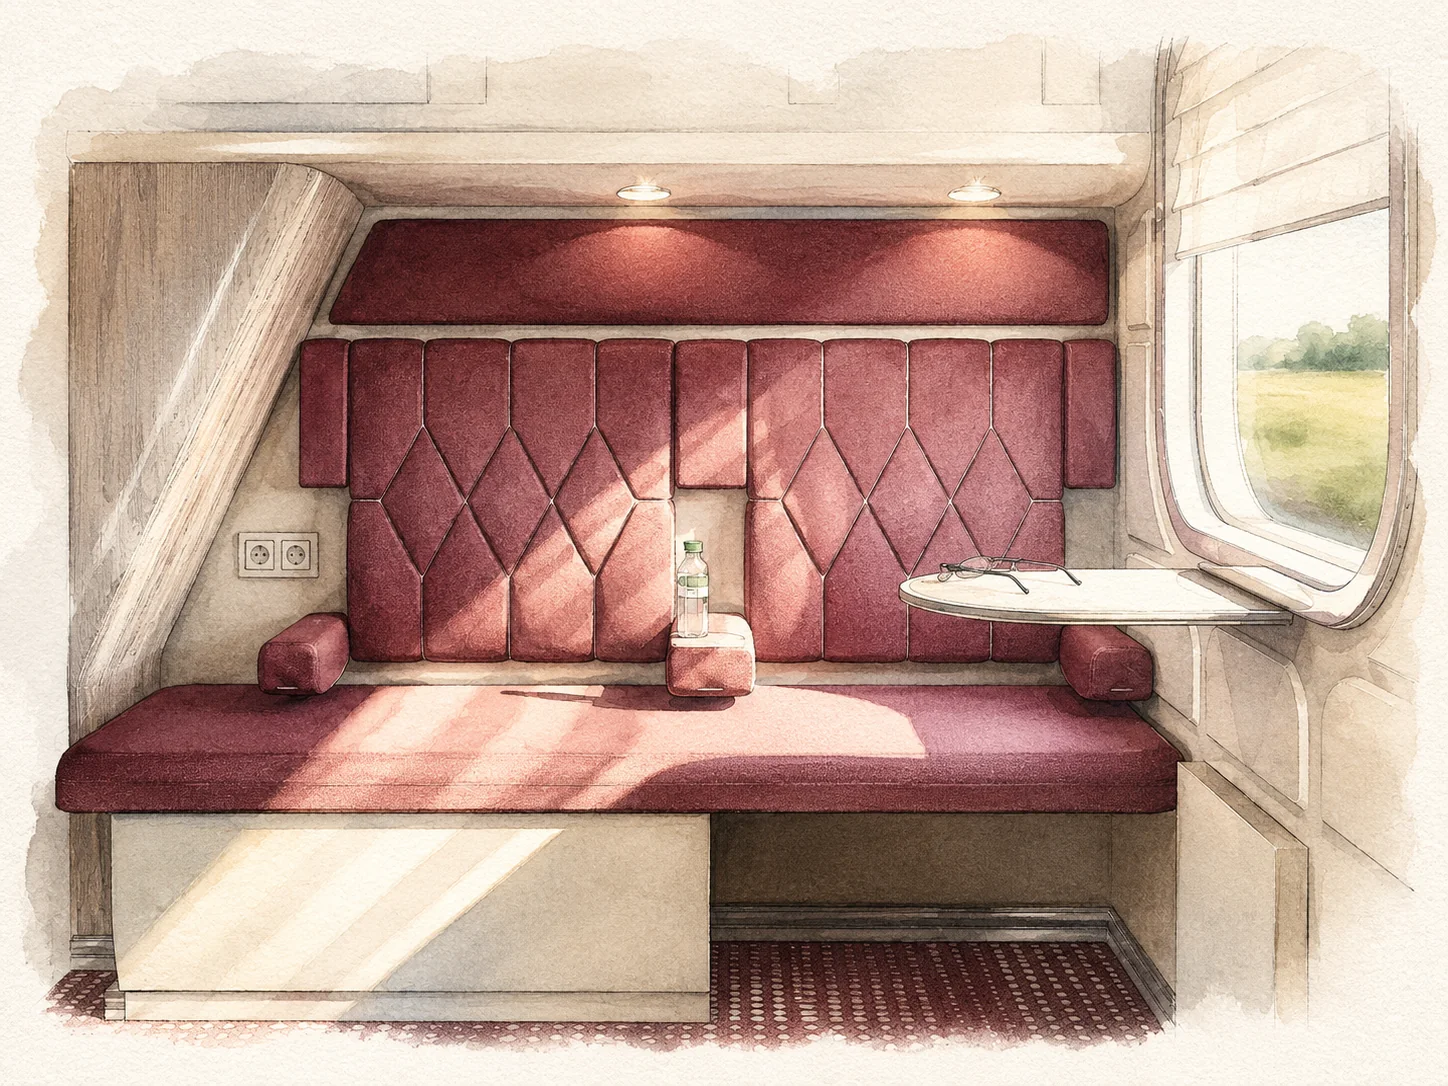
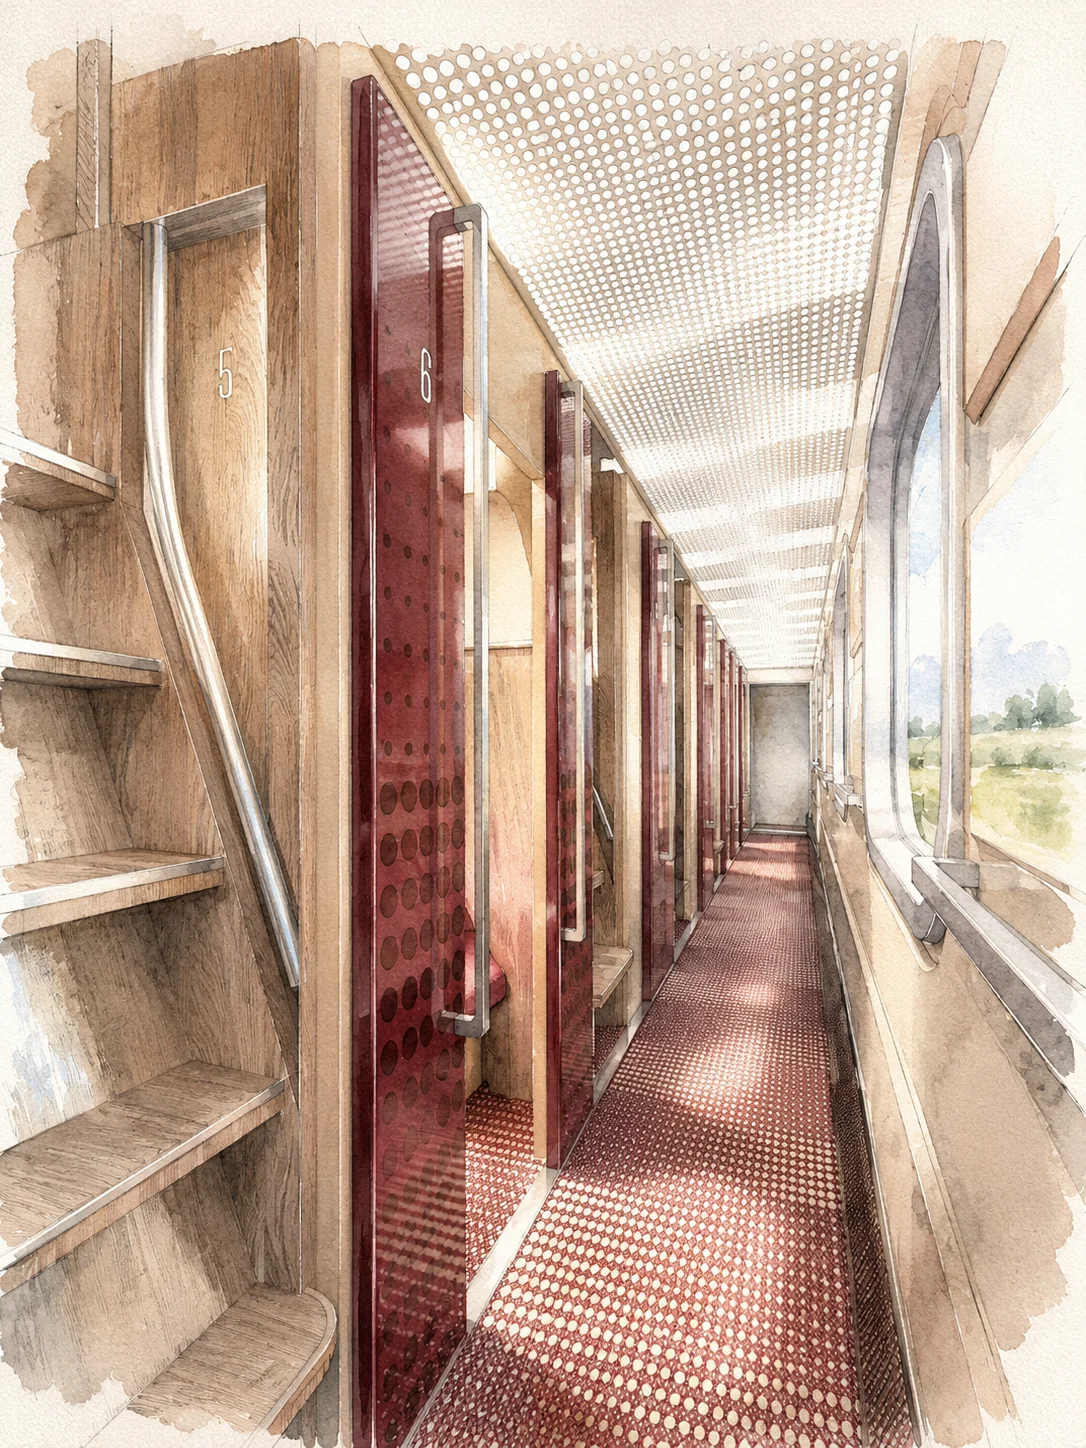
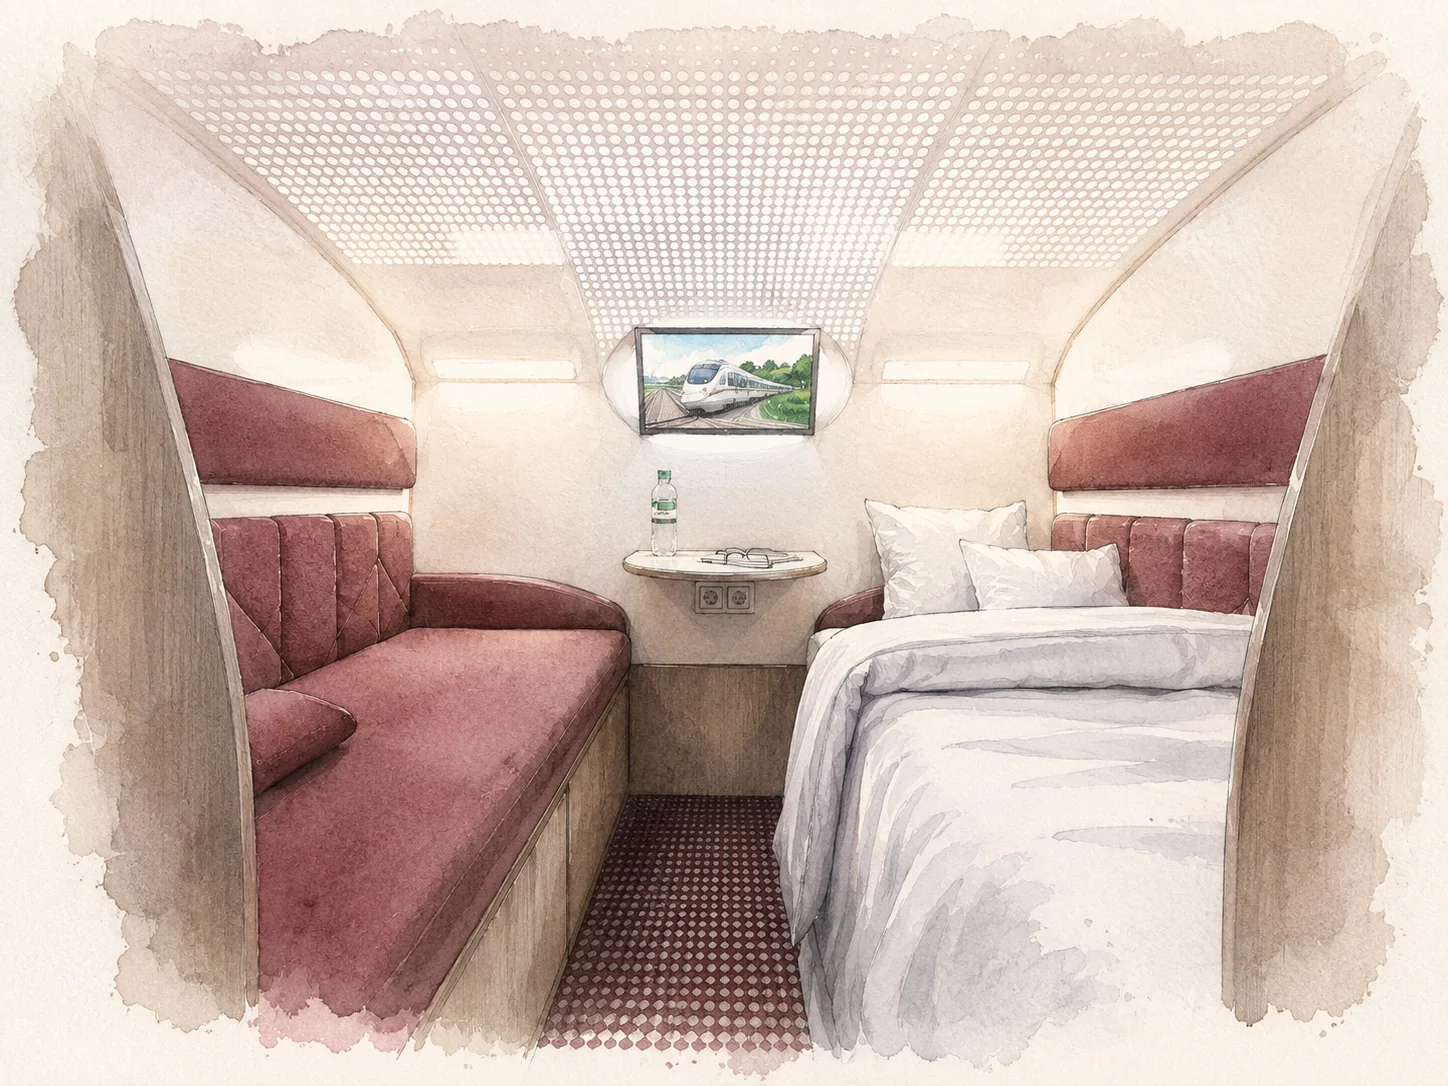
A patented double-level railway compartment concept: 19 two-person compartments, 38 sleeping berths and 56 seats in daytime mode within the product vision for a passenger railcar.

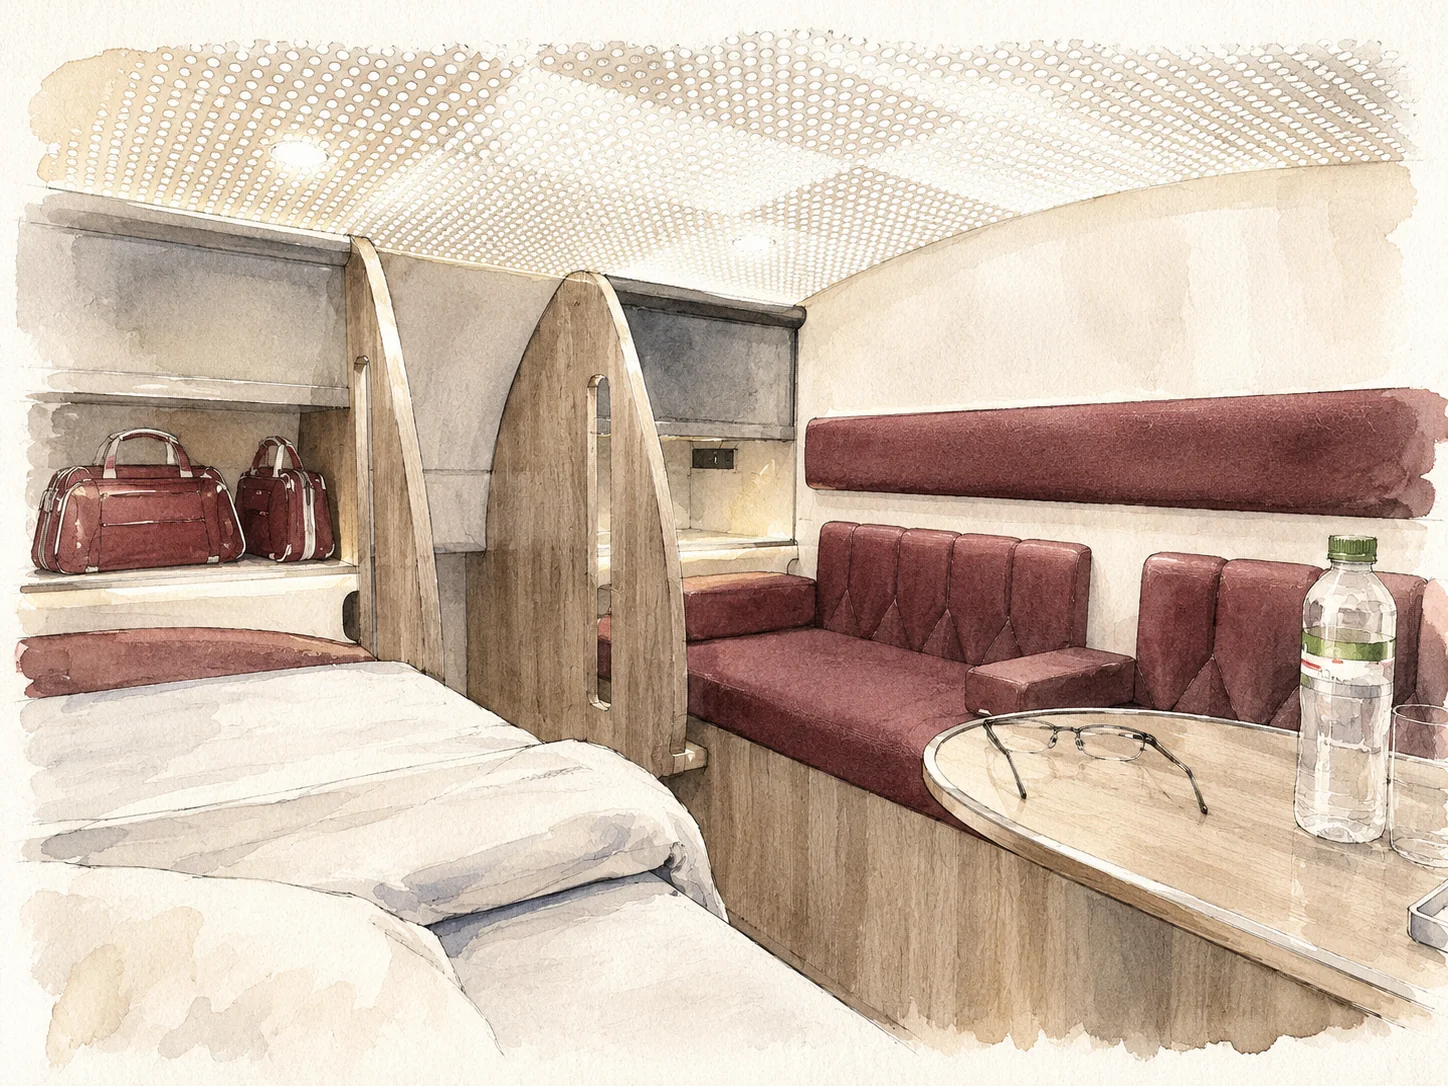
Concept view of EasyTop
19two-person compartments
38sleeping berths
56seats in daytime mode
2spatial levels
UA 123013 C2Ukrainian patent

Product logic

EasyTop organises the passenger space as a system of two-person modules with functions distributed across two levels. The concept addresses day and night scenarios, access to sleeping berths, luggage, privacy and passenger interaction.

The stated configuration is 19 two-person compartments, 38 sleeping berths and 56 seats in daytime mode. The final layout must be confirmed for the selected railcar envelope, intended operating scenarios, life-support systems and applicable regulatory framework.

Passenger perspective

Privacy

A two-person format with clearer boundaries of personal space.

Day-and-night comfort

56 seats in daytime mode and 38 sleeping berths in night mode, integrating table, lighting and storage functions.

Clear access

A concept based on defined access routes and limited reliance on transformation mechanisms.

Operator perspective

EasyTop may be considered as the basis for a new night-service class, as a retrofit solution and as an interior system for new rolling stock. Vectis independently organises engineering development, the demonstrator and conformity assessment. Once safety and operational suitability have been documented, an operator may assess potential application of the solution for specific routes and rolling-stock programmes.

Current status

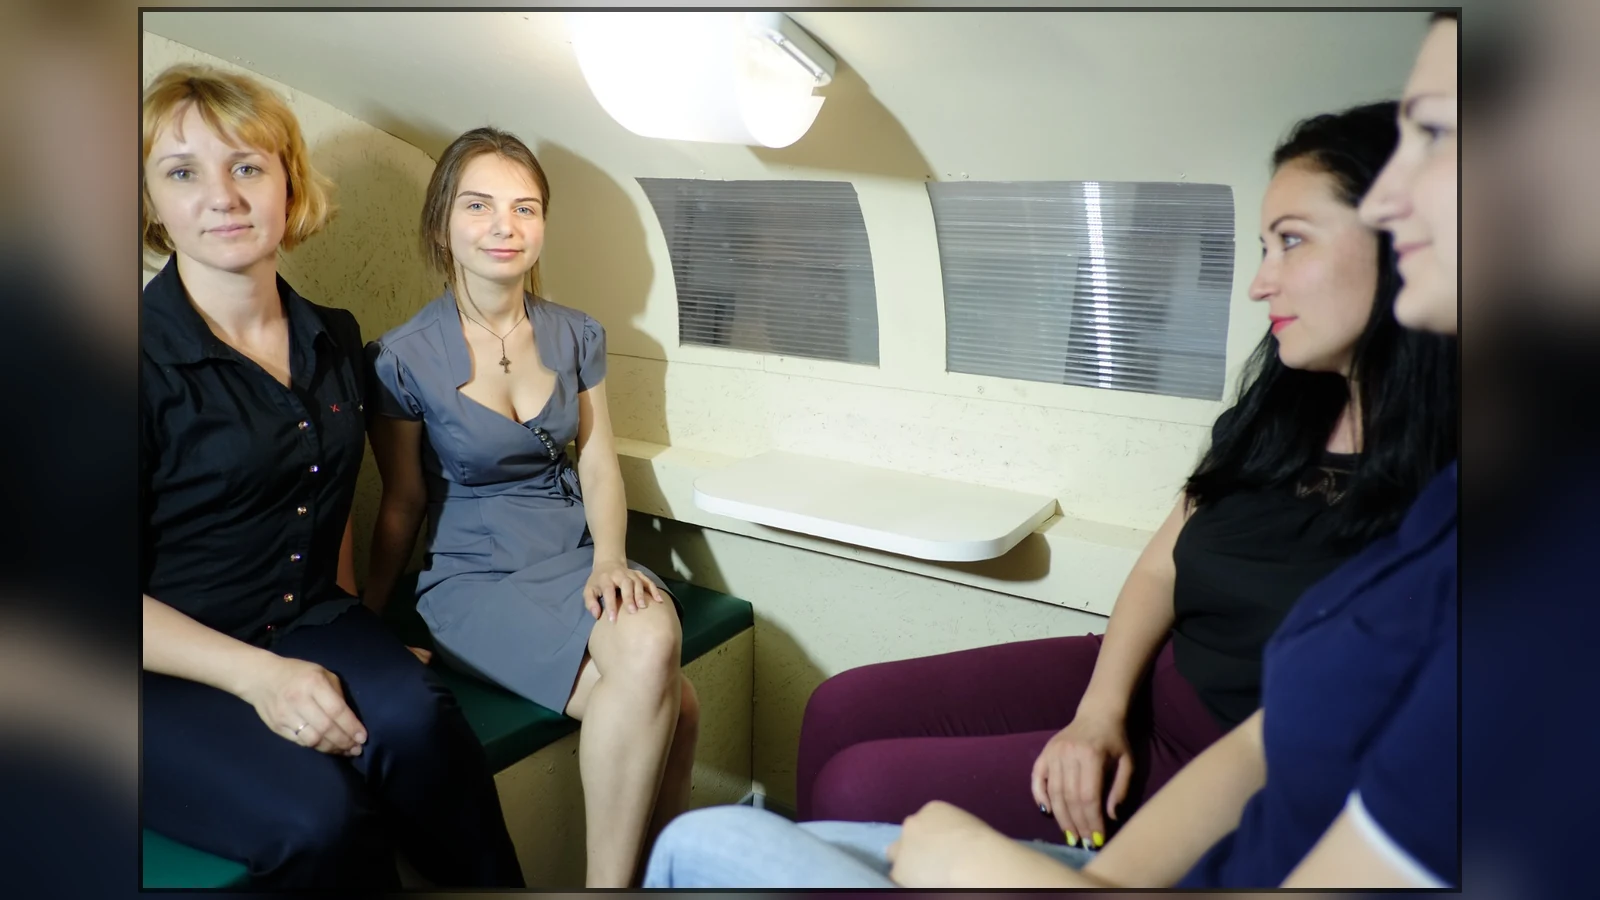
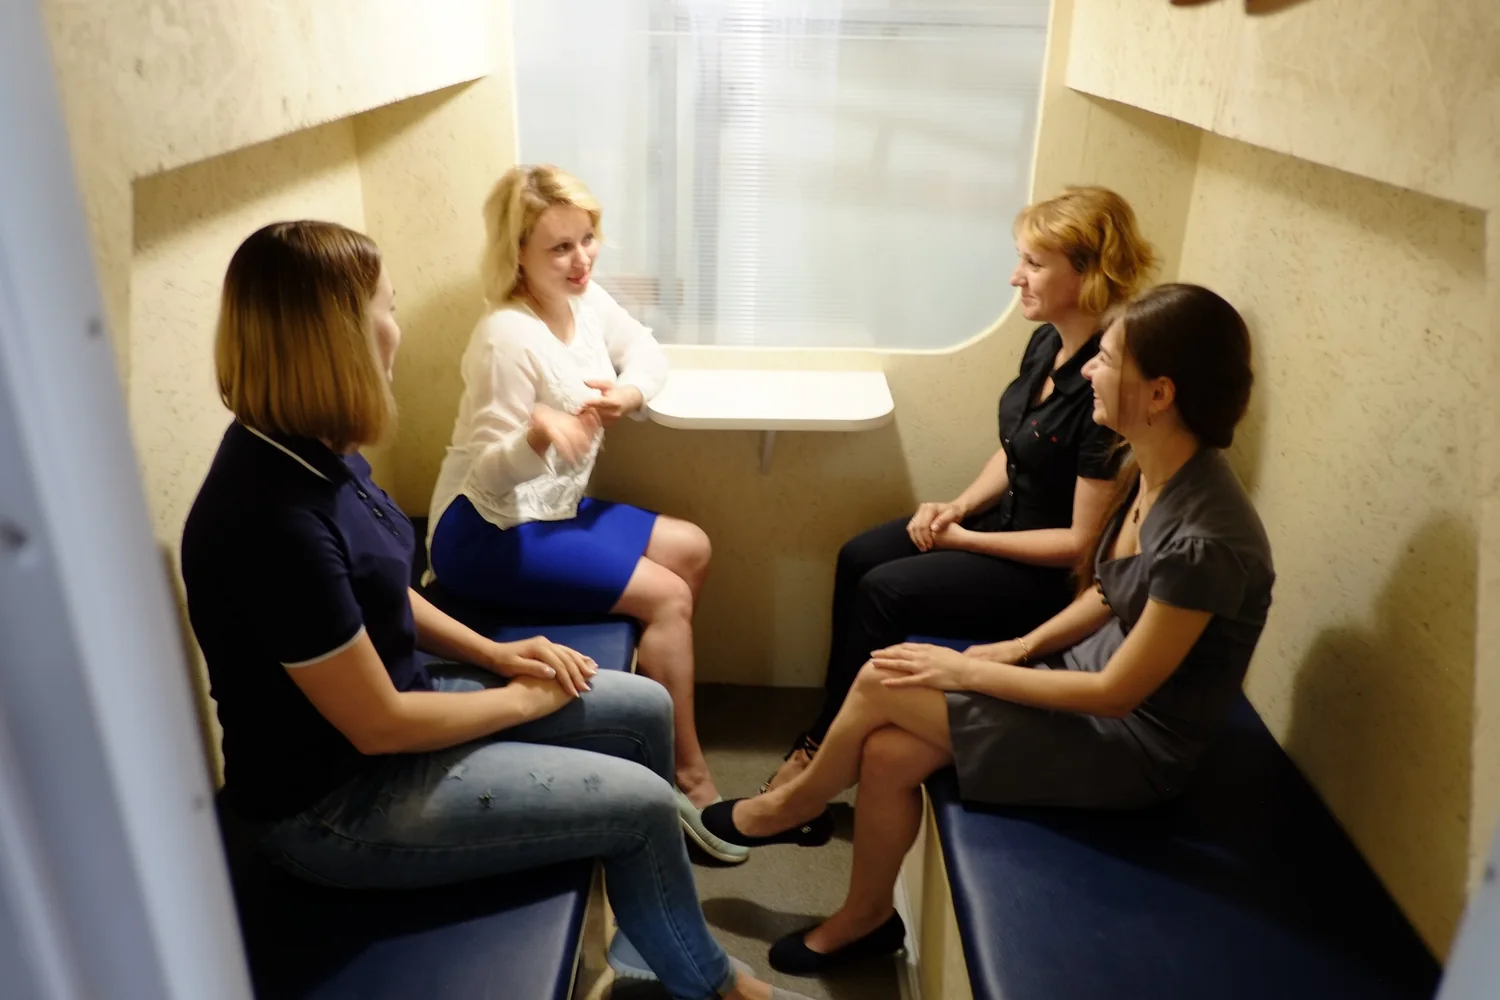
The concept is protected by Ukrainian Patent UA 123013 C2. A full-scale 1:1 exploratory mock-up has been built and used to examine boarding, passenger movement, interaction, access to belongings, use of the table and access to the upper level.

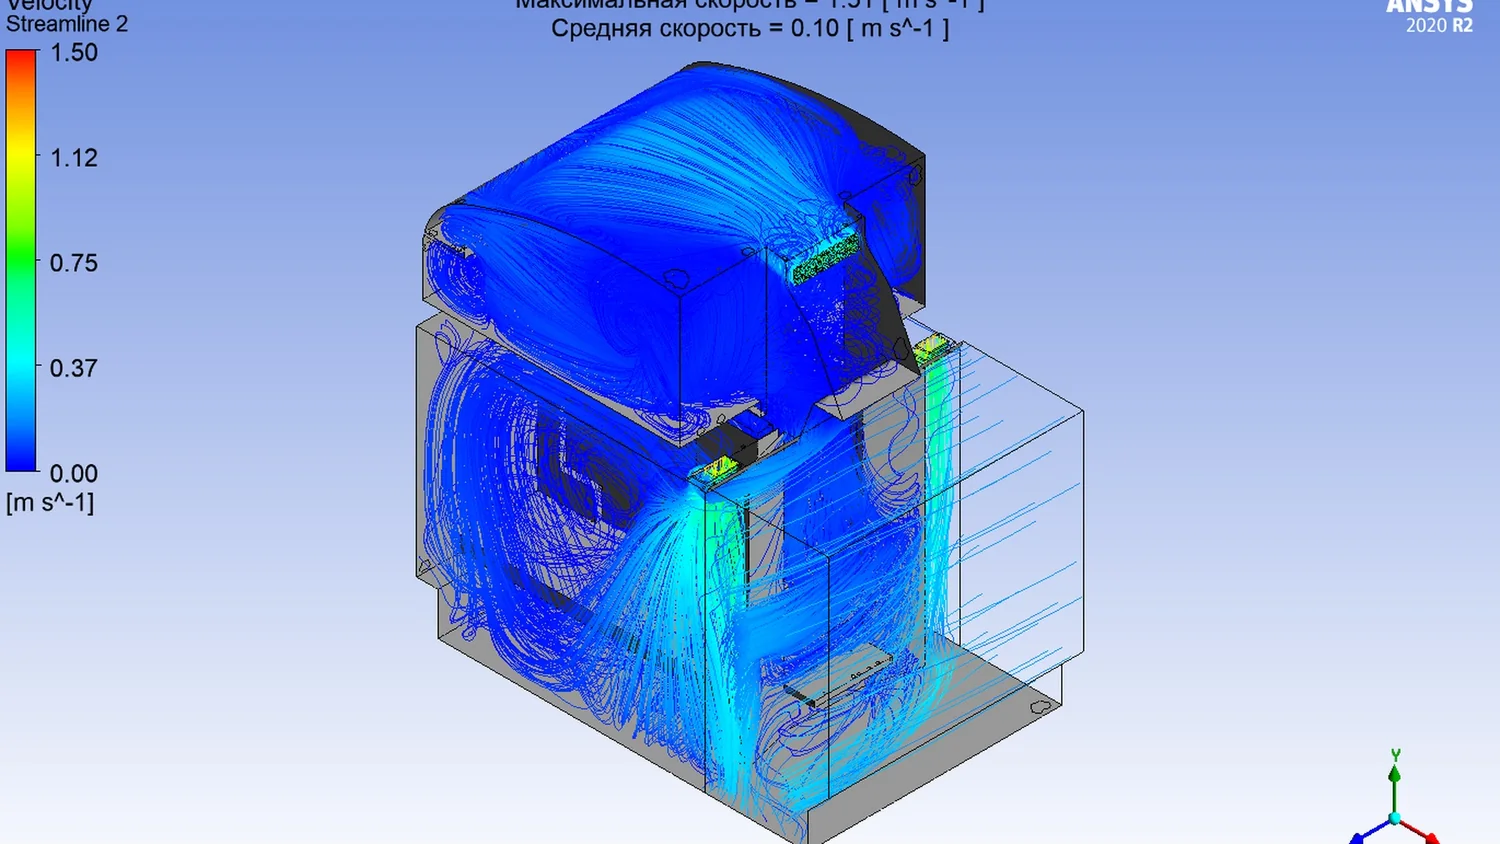
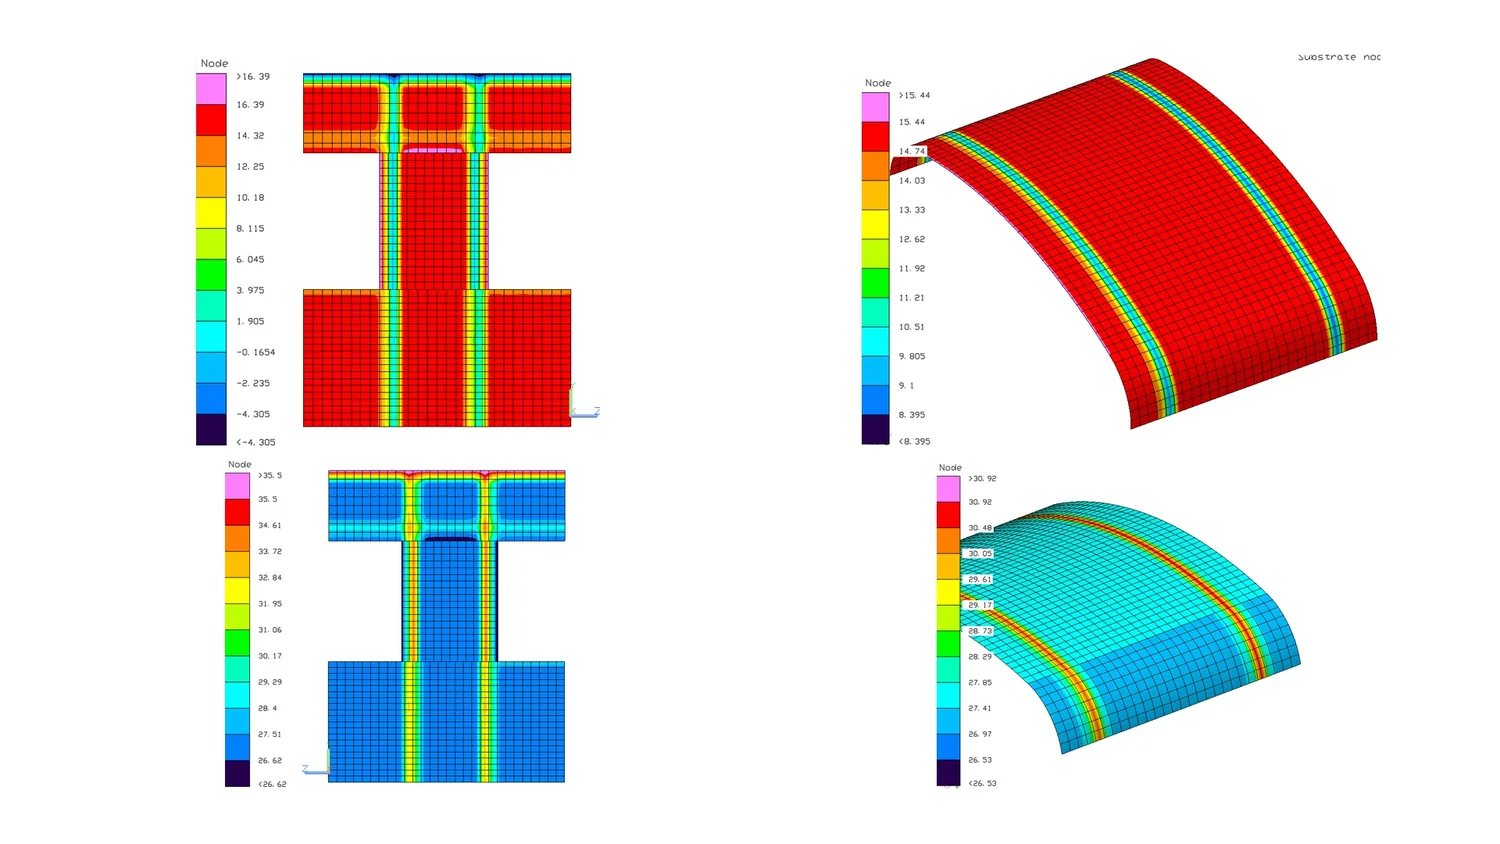
CFD airflow modelling in ANSYS 2020 R2 and thermal-field calculations for cold and hot operating conditions have also been completed. These results provide an engineering basis for a functional demonstrator, but they do not constitute certification or demonstrate readiness for revenue service.

Further validation

  • ergonomics and anthropometrics;
  • access, evacuation and passenger scenarios;
  • structural integration and dynamic loads;
  • fire safety, materials, smoke and toxicity;
  • ventilation, thermal comfort, lighting and noise;
  • maintainability, cleaning and lifecycle;
  • compliance with applicable national and European requirements.
Important: this site describes a concept and its development programme. It does not claim certification, authorisation for service or guaranteed commercial performance.

Work completed to date

Full-scale 1:1 mock-up and engineering analysis base

At the current stage, EasyTop has undergone exploratory work using a full-scale mock-up together with analytical studies of the passenger-space climate. The resulting materials support further engineering development, preparation of a functional demonstrator and definition of a testing programme for independent conformity assessment.
1:1full-scale mock-up
4+passenger scenarios
0.10 m/saverage airflow speed
1.51 m/slocal maximum in the CFD model
VIDEO / 1:1 MOCK-UP

Access and movement at full scale

This video excerpt from the exploratory studies shows passenger access to the upper level, movement inside the module and interaction with elements of the full-scale mock-up.

The muted video starts automatically and loops continuously. The button can be used to pause or resume playback.

Full-scale 1:1 EasyTop mock-up during passenger-scenario studies
PHYSICAL PROOF-OF-CONCEPT

Full-scale exploratory mock-up

The full-scale mock-up enabled spatial perception and passenger interaction to be studied at real size.

  • boarding and passenger movement;
  • short-trip and overnight scenarios;
  • communication and interaction inside the compartment;
  • use of the table and passenger zones.
Study of access to the upper level of the EasyTop mock-up
USER SCENARIOS

Access, luggage and upper level

The mock-up was used to explore interaction with interior elements, access to belongings and movement between levels.

  • access to the upper level;
  • placement of belongings and luggage;
  • use of seating and resting areas;
  • identification of zones requiring further refinement.
EasyTop CFD airflow model in ANSYS 2020 R2
CFD / ANSYS 2020 R2

Airflow analysis

A velocity-and-direction map was developed to show circulation patterns, local accelerations and zones requiring further ventilation tuning.

0.10 m/saverage speed
1.51 m/slocal maximum
Thermal-field analysis of the EasyTop structure
THERMAL VALIDATION BASIS

Thermal fields

Calculations were performed for cold and hot operating conditions to identify critical zones for later demonstrator validation.

−50°C outside / +20°C insidefloor ≈13°C · glazing ≈2°C
−40°C outside / +20°C insidefloor ≈15°C · glazing ≈5°C
+45°C and solar load / +24°C insidefloor ≈27°C · glazing ≈31°C
Status of the results: these materials document preliminary exploratory work and engineering calculations. They do not constitute certification, authorisation for service or completion of a full railway testing programme.

Concept gallery

Spatial scenarios

The watercolour images communicate the design direction and spatial logic. They are not final engineering documentation.

Concept visualisations © Vectis Mobility Group / EasyTop.

Path to market

From preliminary studies to operator review

Vectis manages every stage of EasyTop™ development and engages the required engineering, manufacturing and certification partners. The rail operator reviews a documented result and does not replace the independent conformity assessment process.

Preliminary studies

1:1 mock-up, passenger scenarios, CFD and thermal calculations.

Demonstrator

A full-scale functional unit and detailed engineering.

Conformity assessment

Documentation, testing and assessment by an independent authorised body.

Operator review

Assessment of validated characteristics and possible use in technical requirements.

Potential application

New or modernised railcars subject to separate commercial and procurement decisions.